

The apartments suit families, couples and people living on their own who want a quiet, well-finished home close to nature and still within easy reach of the centre of Bratislava.
They suit anyone who values modern design, a high standard of finish and a secure setting. Vavrín Residence is also a strong choice for professionals who want a comfortable, presentable home close to the city.
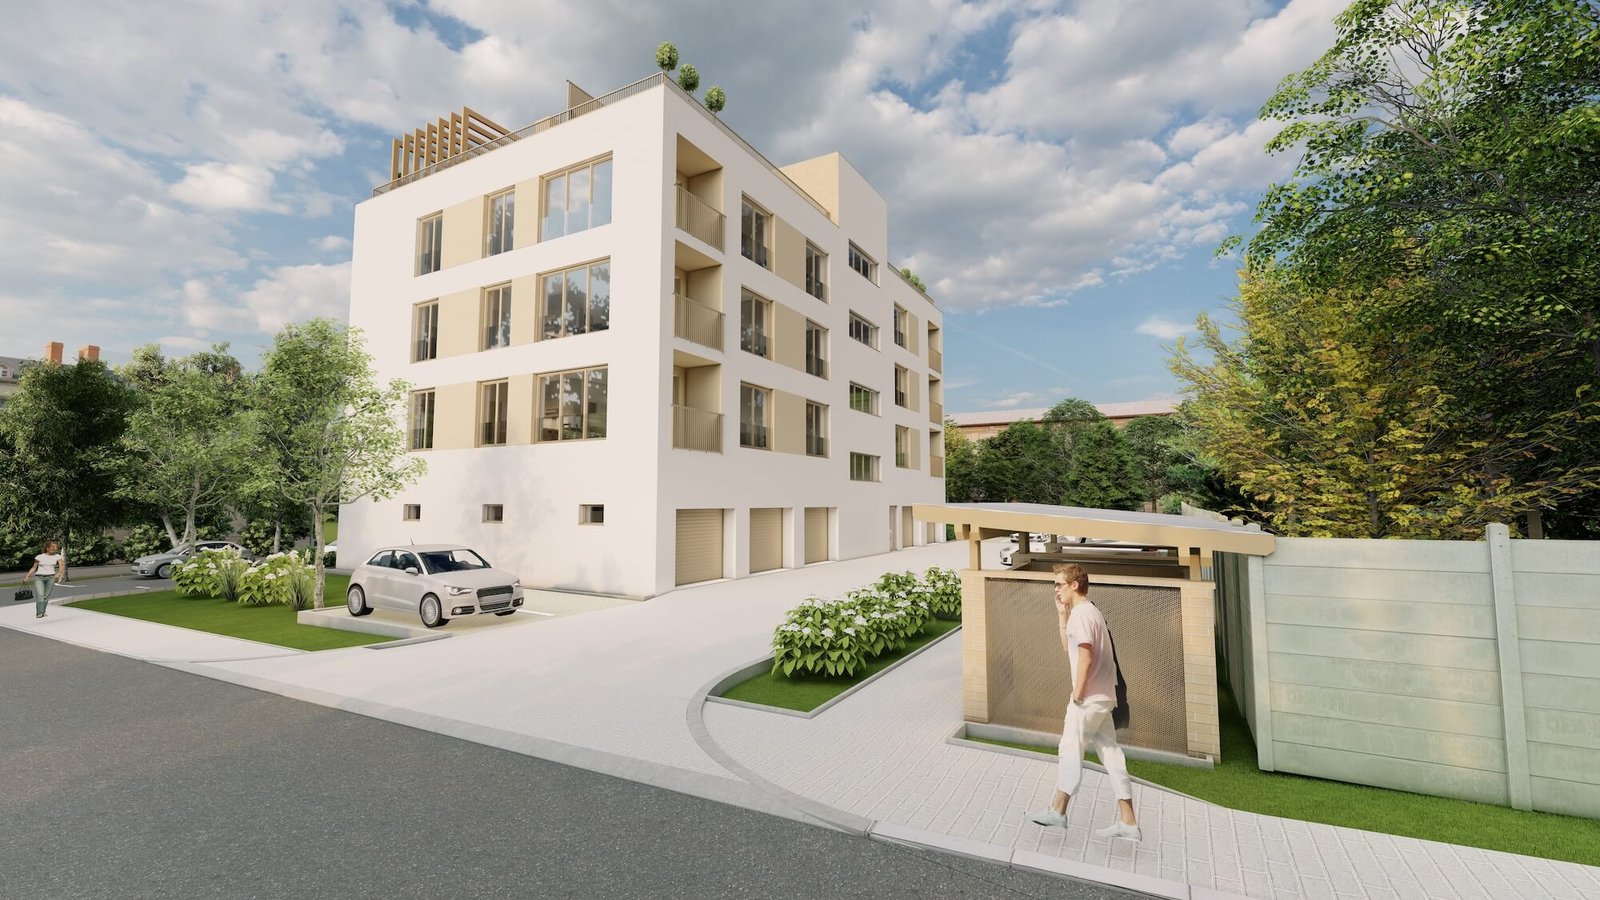
The residence offers modern, spacious apartments finished to a high standard.
The apartment building has five above-ground storeys and no basement. The ground floor is the 1st storey, so the apartments on storeys 2 to 5 are listed in the price list as floors 1 to 4. Storeys 2 to 4 have four apartments each, and the set-back 5th storey has two apartments with a roof terrace. There are 14 apartments in total – 11 two-room and 3 four-room. Every apartment has a loggia or a terrace. Large windows bring in plenty of daylight.
Parking consists of 5 lockable garages on the ground floor (entrance from Vrbenského) and 14 outdoor spaces. The building has 9 storage rooms. A garage can be bought for €55,000, an outdoor space for €21,000 and a storage room for €7,000. Prices include VAT. A commercial unit of 29.59 m² on the ground floor, with its own entrance from the south, is also for sale at €97,000 excluding VAT.
The main entrance is from Hubeného ulica and is step-free. There is greenery around the building for sitting outside.
About the apartments
The proposed apartment building has five storeys and no basement. The fifth storey is set back (its footprint is about 50% smaller than the 4th storey).
- 1st storey: entrance, staircase, lift, building facilities, 9 storage rooms, a plant room, 5 separate garages and a commercial unit with its own entrance from the south.
- 2nd to 4th storeys: four apartments on each floor.
- 5th storey: two apartments with roof terraces.
The building has 14 apartments in total, 11 two-room and 3 four-room. Every apartment has a loggia or a terrace. The main entrance is from Hubeného ulica and is step-free. The lift takes 6 people (capacity 450 kg) and serves all five storeys.
Vertical structure
External and internal load-bearing walls, 300 mm and 250 mm thick, in fired clay brickwork.
Horizontal structure
- the load-bearing horizontal structure (floors and loggia slabs) is designed as in-situ reinforced concrete,
- load-bearing lintels are either in-situ reinforced concrete or prefabricated ceramic,
- lintels over internal door openings are non-load-bearing ceramic lintels,
- the staircase and the lift shaft are designed as in-situ reinforced concrete.
Internal partitions
- partition walls are designed in fired clay brick,
- service walls for sanitary fittings will be built from YTONG or YPOR precision blocks, or from plasterboard on metal studs.
The roof is a flat roof with a conventional build-up. The finish is a mechanically fixed membrane. Terraces are paved on pedestals or with terrace tiles bedded in crushed aggregate. The flat roof is insulated with expanded polystyrene.
- Apartment windows and balcony doors are PVC, REHAU GENEO 3+ Passive, with triple glazing. The frame and sash are 86 mm deep. The frame U-value is Uf = 0.79 W/(m²K) and the glazing Ug = 0.6 W/(m²K). The system meets passive-house requirements.
- The external entrance doors use the same system (PVC REHAU GENEO) with triple glazing.
- External sills are extruded aluminium sheet, 2.3 mm thick, powder-coated, and are supplied with the windows.
- Internal sills are WERZALIT.
The building is heated electrically, with underfloor heating. Two heat pumps in the central plant room on the ground floor provide heating and hot water for the whole building. The apartments do not have their own boiler. There is no gas in the building.
Living rooms are ventilated by the windows and by heat-recovery units. Kitchens have a recirculating extractor with a carbon filter. Bathrooms and WCs without a window are extracted by a negative-pressure fan with a gravity flap. Shared corridors and the staircase are ventilated by windows. Storage rooms on the ground floor have their own extract ventilation discharging on the facade.
Photovoltaic panels are proposed on the roof of the top storey (18–22 panels, about 10 kWp).
The roof system will operate as one connected installation. Electricity is used in the building first, and any surplus is exported to the grid under a purchase contract.
The panels will sit on a support frame, facing south, so as to produce as much electricity as possible.
External vehicle and pedestrian surfaces
- footways – concrete paving,
- driveways and parking bays – concrete paving or grass blocks, with a road kerb.
Gravel drip strip and separating gravel bands
- washed gravel, 32 to 63 mm, in a 200 mm layer, separated from the lawn by a garden kerb or a dimpled membrane.
On the ground floor there is a commercial unit of 29.59 m². It has its own entrance on the south side, separate from the main entrance of the apartment building on Hubeného.
The unit is for sale at €97,000 excluding VAT. The price is not part of an apartment price.
This English version is provided for information only. The contracts are concluded in Slovak and governed by Slovak law; in case of any difference, the Slovak version of this website prevails.
